RASHED DESIGN

x

About Us

About Us

Tell us your project type — we’ll bring the ideas.

Rashed Design began as an idea: what if designers spent real time inside the spaces they design? We’re the team that sketches, measures, deals with site teams, tests materials, and then worries a bit more until everything works.

Our Process

Every project starts with listening.

DEFINE THE PROJECT

We start by understanding the project scope, whether it’s a single unit, multiple units, or a full commercial development. We align design goals, & timelines from day one.

01

ANALYZE THE SPACE

We study the existing conditions, technical limitations, and spatial opportunities to ensure the design is realistic, efficient, and ready for execution.
02

CREATE THE CONCEPT

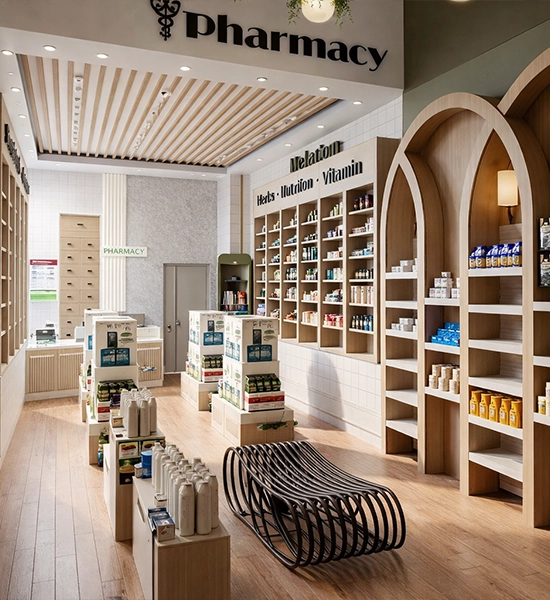
We develop a clear design concept that reflects the brand identity, commercial function, & customer experience, setting the visual & spatial direction of the project.
03

DEVELOP THE DESIGN

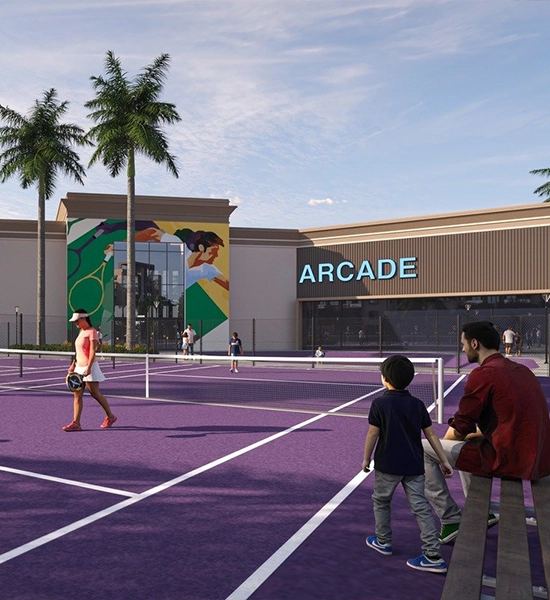
We transform the concept into detailed layouts, material selections, and coordinated MEP designs, ensuring every element works together.
04

PREPARE FOR EXECUTION

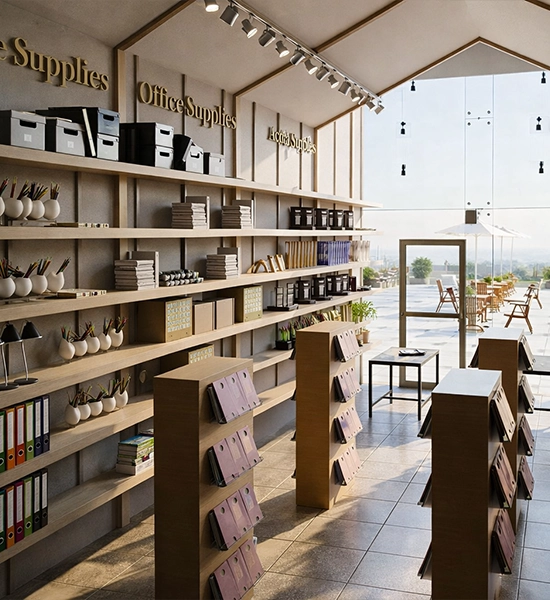
We produce fully detailed construction drawings and technical documents that translate the design into clear, buildable instructions.

05

COORDINATE & APPROVE

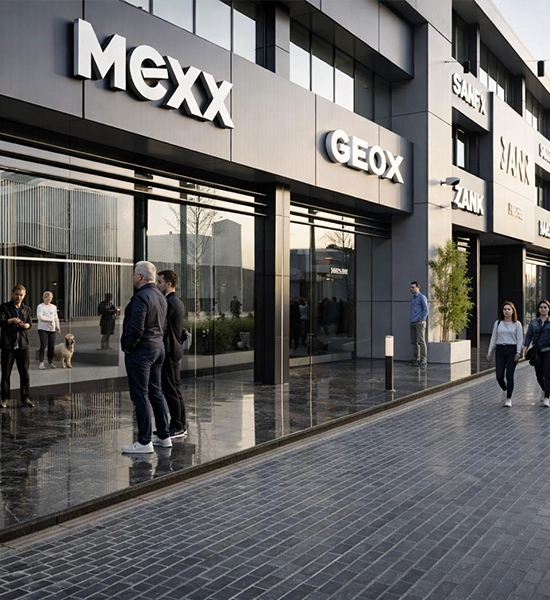
We align the design with technical requirements, regulations, and mall or landlord guidelines to ensure smooth approvals and conflict-free execution.
06

DESIGN & BUILD

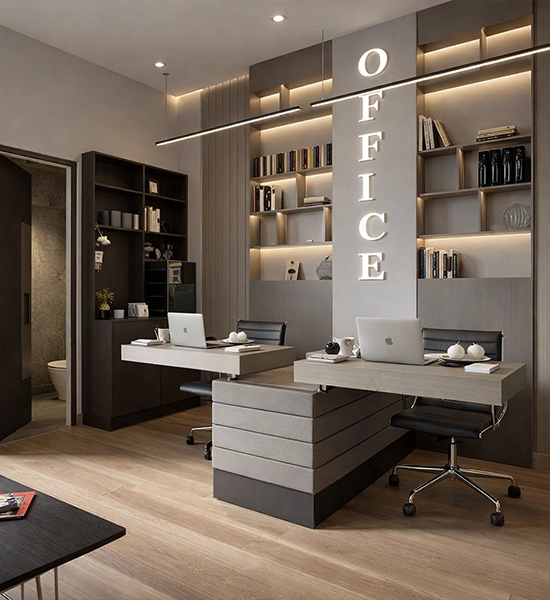
We execute our own designs through a controlled fit-out process, managing site activities, quality standards, & costs to deliver exactly what was designed.
07

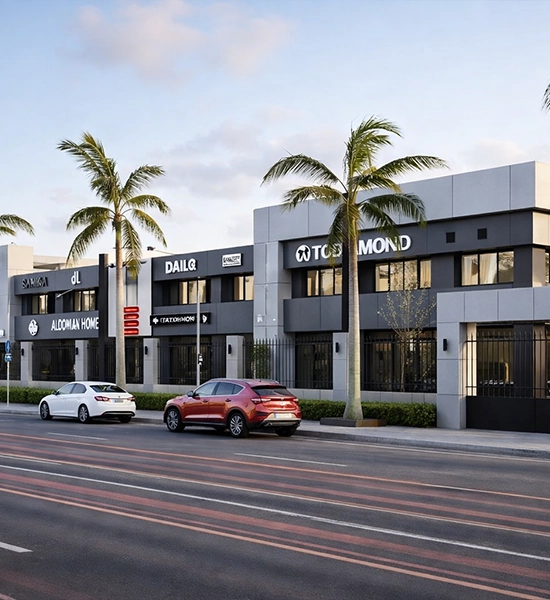
FINALIZE THE DETAILS

We oversee final finishes, detailing, & inspections to ensure the space meets our design intent & quality benchmarks, leaving no stone unturned in our pursuit
08

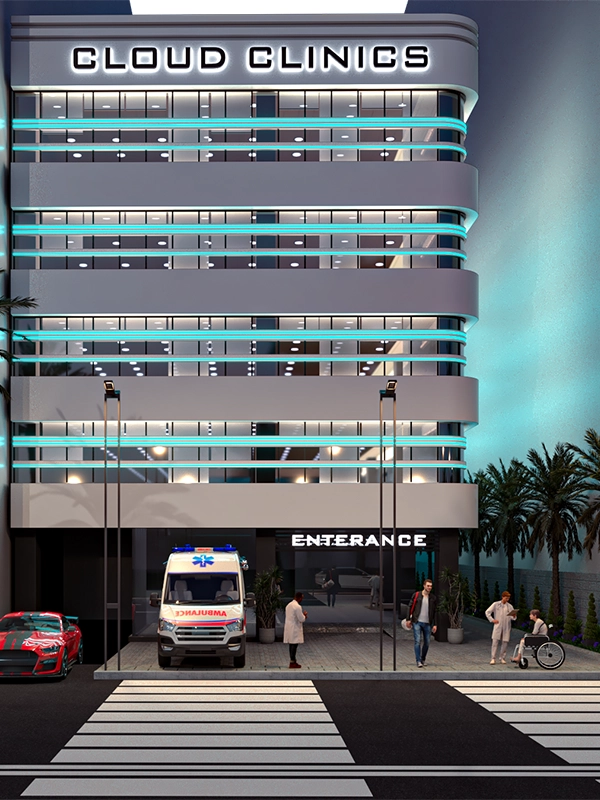
HAND OVER READY SPACES

We deliver fully completed commercial spaces, supported by as-built documentation and ready for immediate use or opening.
09

FAQs

Frequently Ask Question

What do you do and what kind of projects do you take?

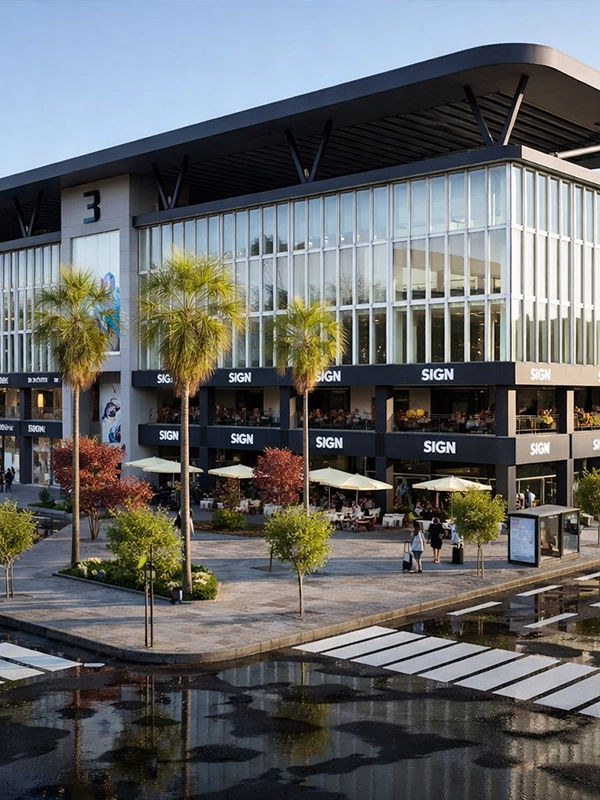
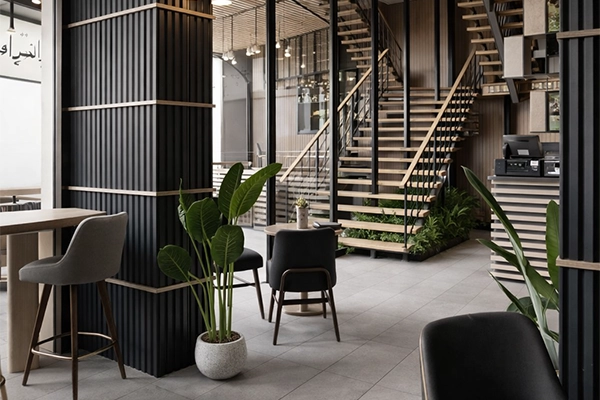
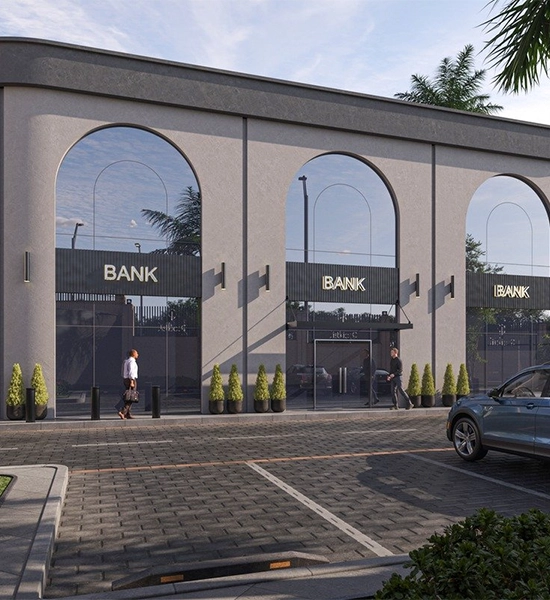
We design and deliver fit-outs and finishes for commercial and residential projects: restaurants, retail units, supermarkets, corridors & common areas, bathrooms, flats and façades. We can work on single-unit pilots or full building roll-outs.

Rashed Design is the design arm of MRB Group. MRB’s 20+ years in leasing, facility management and operations informs our choices — so our layouts, specs and handover procedures are built to be easy to run and cost-effective over time.

Yes. We offer concept → detailed design → BOQ/drawings → MEP coordination → procurement/FF&E support → site supervision → handover pack. You can hire us for the whole package or select specific phases.

Material selection considers durability, cleanability, replacement cycles, and lifecycle cost — not just initial price. We document maintenance notes and recommend options that reduce operating expenses.

Timelines depend on scope: small retail or a single flat is short; full restaurants, supermarkets or multi-unit finishes take longer. We begin with a brief (area, budget band, images), then provide a concept estimate and a phased schedule with milestones.

Yes — we recommend durable, low-maintenance materials and can propose greener alternatives when requested (energy-efficient lighting, low-VOC finishes, etc.). We’ll show lifecycle impacts where relevant.

Yes — we can. International work depends on project complexity and travel/logistics. Tell us the location and scope so we can advise on feasibility and costs.