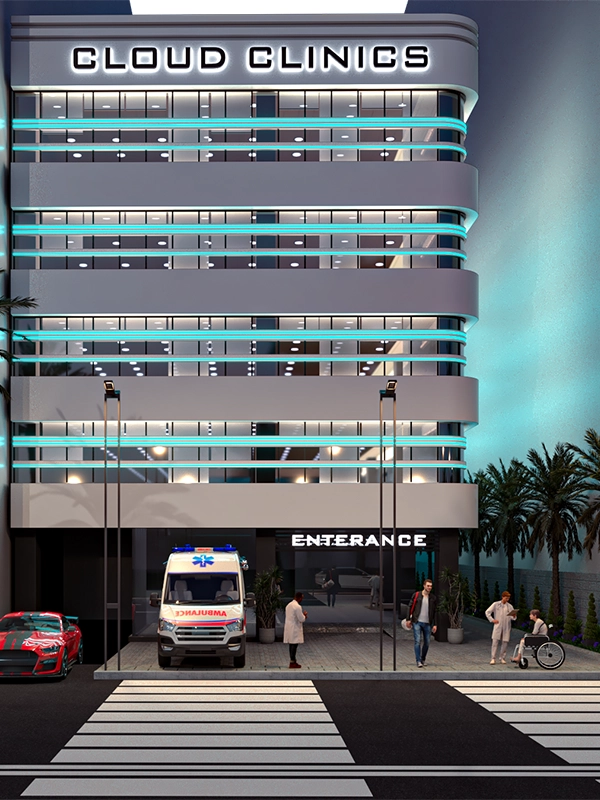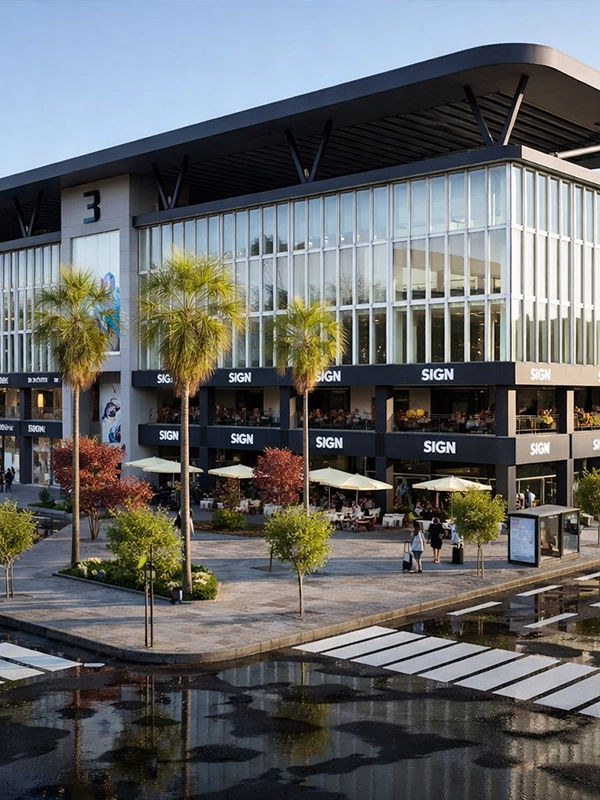
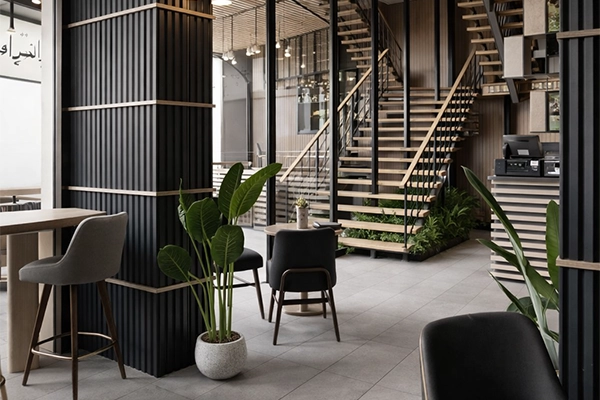
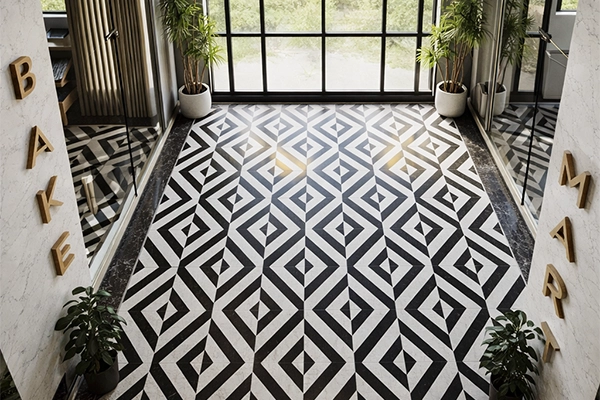
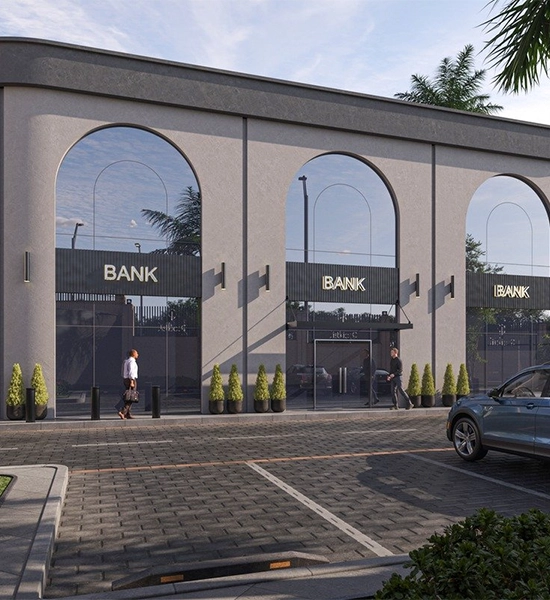

We start by understanding the project scope, whether it’s a single unit, multiple units, or a full commercial development. We align design goals, & timelines from day one.
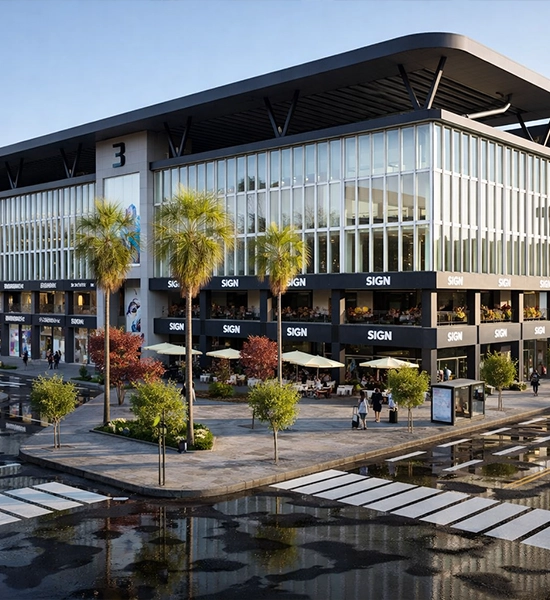

We study the existing conditions, technical limitations, and spatial opportunities to ensure the design is realistic, efficient, and ready for execution.
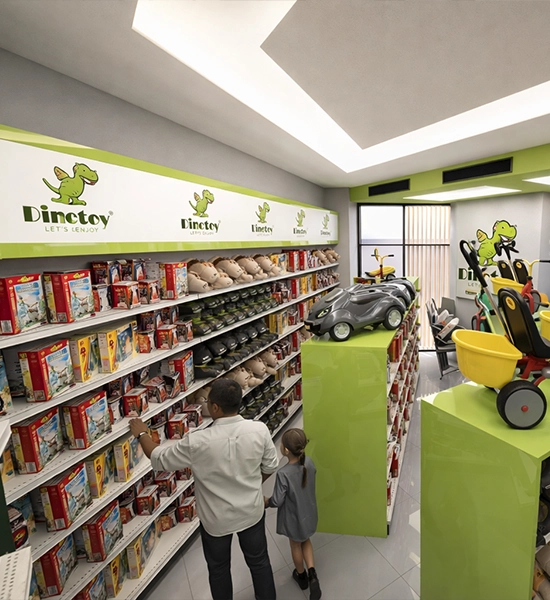

We develop a clear design concept that reflects the brand identity, commercial function, & customer experience, setting the visual & spatial direction of the project.
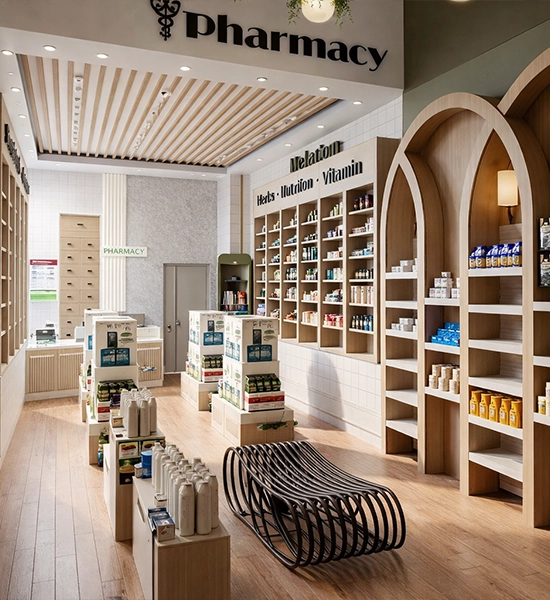

We transform the concept into detailed layouts, material selections, and coordinated MEP designs, ensuring every element works together.
We produce fully detailed construction drawings and technical documents that translate the design into clear, buildable instructions.

We align the design with technical requirements, regulations, and mall or landlord guidelines to ensure smooth approvals and conflict-free execution.
We execute our own designs through a controlled fit-out process, managing site activities, quality standards, & costs to deliver exactly what was designed.
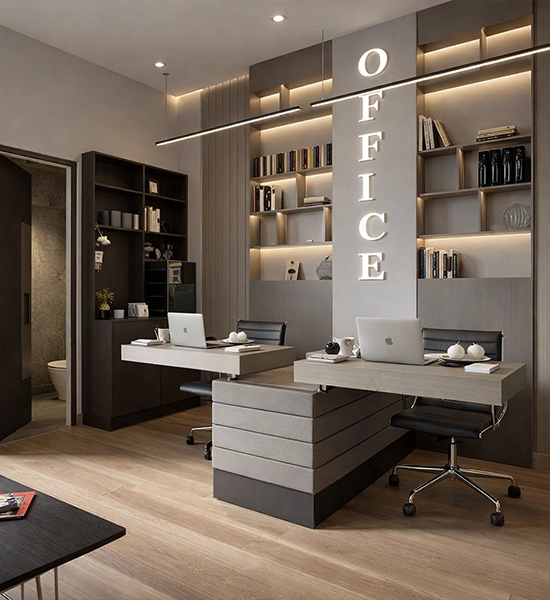
We oversee final finishes, detailing, & inspections to ensure the space meets our design intent & quality benchmarks, leaving no stone unturned in our pursuit
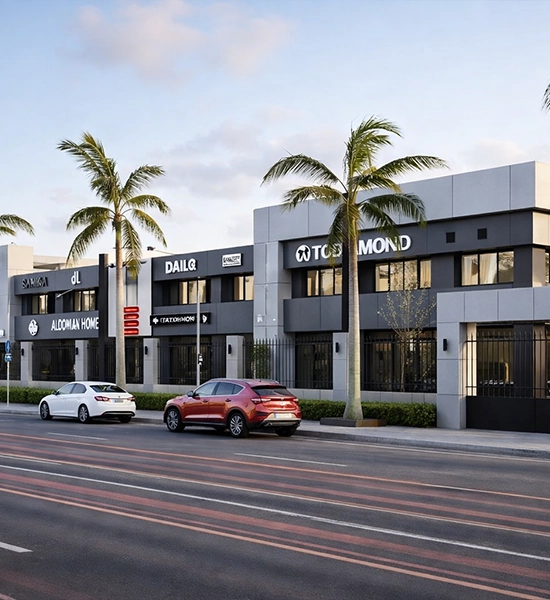
We deliver fully completed commercial spaces, supported by as-built documentation and ready for immediate use or opening.